
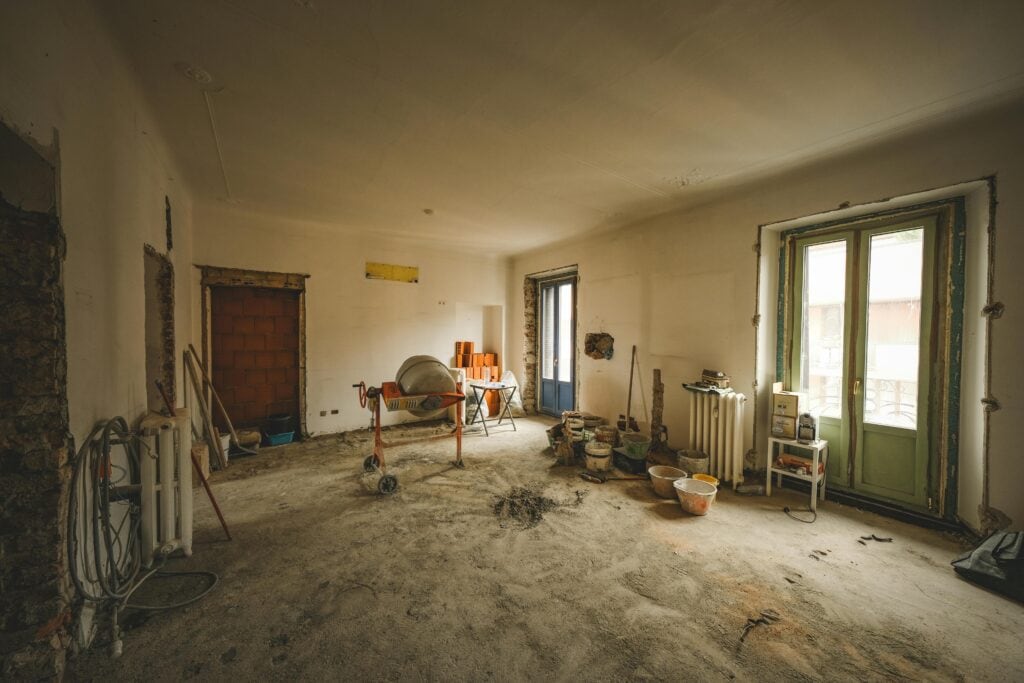
A home remodel comes with some disruption, but it does not have to feel chaotic. When you know what to expect before work begins, the process feels easier to manage. Here is how a typical remodel unfolds, from the days before construction to the final walk-through.
Before Construction Starts
The week or two before construction begins is when the project starts to feel real. This is also when many homeowner concerns get resolved. A final design and selections walkthrough confirms the materials, fixtures, and finishes before work starts. This helps avoid mid-project decisions that can slow the schedule later. A pre-construction meeting usually follows. During that meeting, the project lead confirms the schedule, access points, work areas, and household-specific details.
The work zone also needs to be prepared. That may include clearing rooms, moving furniture, protecting floors, and covering nearby spaces that are not part of the remodel. These steps may not feel exciting, but they help the project start cleanly and stay organized.
Day One on the Job
The first day is often the loudest and most visually dramatic. Crews may install floor and surface protection first. Demolition often starts soon after. A dumpster may also arrive if the project scope calls for one. If you are home that day, expect noise, dust, and activity. This is normal. It does not mean the entire remodel will feel that intense.
Day one often front-loads the mess because demolition must occur before the next phases can begin. Once the project moves into framing, rough-in, and finish work, many homeowners notice a steadier rhythm.
A Typical Workday
Most workdays follow a more predictable pattern after demolition begins. Crews often arrive in the morning, though the exact time depends on the trade, schedule, and project phase. The people in your home may also change throughout the remodel. Demolition crews and framers are common early in the project. Electricians and plumbers come through during rough-in. Tile setters, painters, finish carpenters, and installers usually appear later.
At the end of the day, crews clean their immediate work area and review what needs attention next. This daily reset helps keep the home more livable. It also helps the next day start with fewer surprises.
Communication Rhythms
Communication works best when it happens regularly, not only when something goes wrong. Daily check-ins give the project lead a chance to share updates, flag minor issues, and confirm what’s next. Weekly summaries provide a broader view. They may cover what was completed, what is scheduled next, and whether anything has changed.
Questions should go through the project lead rather than whichever crew member happens to be on-site. This keeps communication consistent. It also helps prevent mixed messages between trades. If something feels unclear, the project lead is the right person to contact.
Living Around the Work
Living through a remodel takes adjustment. The details depend on which rooms are involved. A kitchen remodel usually requires a temporary setup in another part of the home. This might include a folding table, a microwave, a hot plate, a coffee maker, and a mini fridge. The goal is not to recreate a full kitchen. It is to make basic meals and daily routines easier. A bathroom remodel also requires planning. If there is another bathroom in the home, the adjustment may be simple. If the home has only one bathroom, a temporary arrangement should be discussed before work begins.
Dust control is important, but it is best to be realistic. Containment barriers, floor protection, and air filtration can help. Some dust may still move beyond the work zone, especially during demolition and drywall work. Pets, kids, and work-from-home schedules should be discussed during the pre-construction meeting. Access needs and quiet hours are easier to plan around when they are brought up early.
When Things Do Not Go to Plan
Even well-planned remodels can run into surprises. What matters most is how those surprises are handled. A change order is the formal process for adjusting the original scope. It may happen because the homeowner requests a change. It may also happen because crews discover something unexpected once work begins. A good change order should include clear pricing, scope, and a clear decision point before any extra work proceeds.
Older homes are especially likely to reveal surprises behind walls. Common examples include outdated wiring, water damage, poor framing, or previous work that was not done correctly. These issues are not always visible before demolition. Material delays can also affect the schedule. When possible, the project team may resequence work so progress can continue in another area. This helps reduce downtime while delayed items are being resolved. No homeowner wants to hear about a delay or hidden issue. Still, clear communication makes the experience much easier to manage.
The Last Week and Punch List
The final stretch of a remodel looks different from the earlier phases. The work shifts from large, visible changes to smaller details. This is when the punch list comes together. A punch list is a running record of minor items that need attention before the project is complete. These may include paint touch-ups, cabinet adjustments, fixture checks, or small finish details.
Once those items are addressed, the homeowner and project lead complete a final walk-through. This is the time to review the finished space and confirm that the work matches the agreed scope. Final sign-off happens after that walk-through, once both sides are satisfied that the project is complete.
After Project Close-Out
Project close-out marks the end of the construction phase, but it should not feel like the end of the relationship. Warranty coverage applies to completed work in accordance with the terms of the project agreement. Some small issues may appear after the space is used again. These can include settling cracks, a sticking door, a loose adjustment, or a fixture that needs attention.
Many post-project items are minor. The best approach is to report them promptly through the same point of contact used during the remodel. That keeps follow-up simple and organized.
How Crossroad Construction Handles Communication
Communication is built into how Crossroad Construction manages remodeling projects. It starts with the first walkthrough and continues through final sign-off. Daily check-ins and weekly summaries help homeowners understand what is happening and what comes next. Questions go through one consistent point of contact instead of bouncing between different trades.
Most remodeling anxiety comes from uncertainty. That is why clear communication matters. Homeowners should not have to guess what is happening in their own home.
If you are weighing whether now is the right time to start, it helps to ask the right questions before signing a remodeling contract. Whether your project includes a kitchen, bathroom, addition, or broader interior remodel, contact Crossroad Construction to get a better idea of your timeline.
FAQ
Can we live in our home during a remodel?
In many cases, yes. Single-room projects, such as kitchen or bathroom remodels, are often manageable with temporary adjustments. Larger projects may require more planning. Additions, whole-home remodels, or projects that affect several key rooms at once can be more disruptive.
What time do crews arrive each day?
Crews often arrive in the morning. The exact time depends on the trade, project phase, and schedule for that day. Your project lead should confirm the expected arrival window before work begins.
Who cleans up at the end of the day?
The crew on-site cleans its immediate work area before leaving. They also review the space for anything that needs attention the next day. This daily reset helps keep the home as organized and livable as possible during construction.
What is a punch list?
A punch list is a list of small items that need attention near the end of a project. These may include paint touch-ups, fixture checks, cabinet adjustments, or other finish details. The punch list is addressed before the final walk-through and sign-off.
How are changes handled during the project?
Changes go through a formal change order. This document explains the added or revised scope, pricing, and approval needed before extra work begins. Change orders may come from homeowner requests or from issues discovered during construction.
What do I need to do before the crew arrives?
Start by clearing the work zone and any path crews will use. You should also finalize design selections before construction begins. During the pre-construction meeting, share details about pets, kids, work-from-home schedules, parking, access needs, and any household routines that may affect the project.