
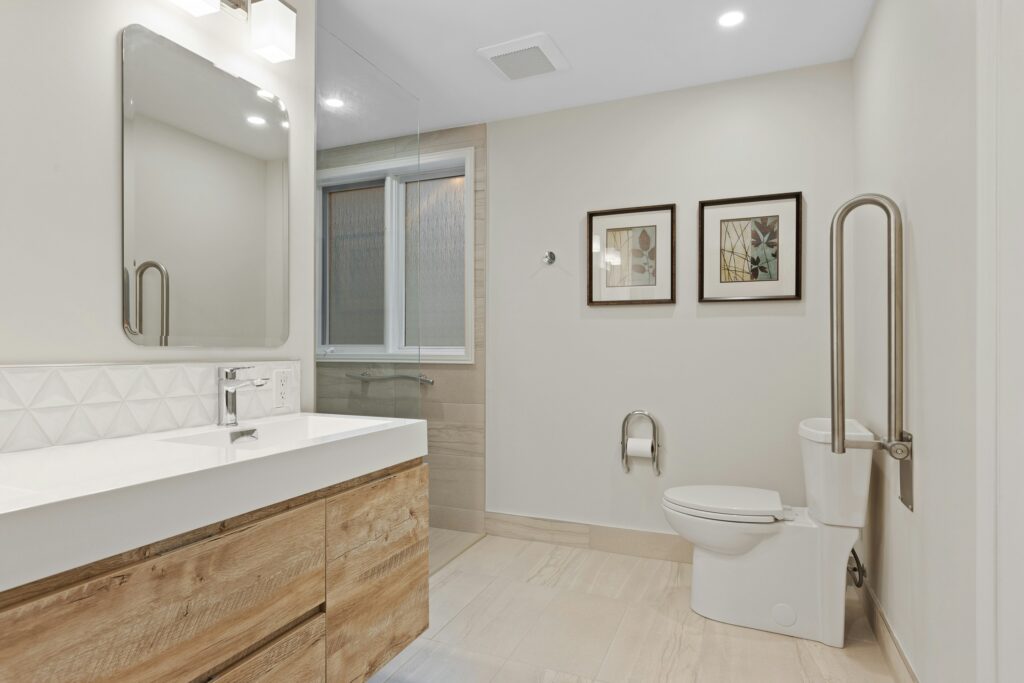
Falls are one of the biggest safety concerns for older adults, and bathrooms are a common high-risk area. Wet surfaces, hard fixtures, poor lighting, and tight spaces can make slips and balance issues more dangerous. That is why bathroom safety often becomes one of the first priorities in a remodel. That said, here are some modifications you can make to streamline safety and comfort!
The Most Common Aging in Place Bathroom Updates
Most aging-in-place bathroom projects start with the shower. Walk-in showers and curbless entries remove the step-over hazard of a traditional tub. A properly built curbless or low-threshold shower minimizes the transition at the entry and uses a gently sloped floor to direct water toward the drain. Grab bars are another common update. Placement matters as much as the bar itself. ADA standards are often used as a helpful benchmark, even when they are not legally required for a private home. Under those standards, grab bars are typically installed 33 to 36 inches above the finished floor and designed to withstand at least 250 pounds of force. For that reason, they should be anchored into wall studs or blocking, not drywall alone. Chair-height toilets are also popular. These toilets sit a few inches taller than many standard models. That added height can make sitting and standing easier on the knees and hips.
Several updates focus on the room itself. Slip-resistant flooring and brighter, more even lighting help reduce two major bathroom hazards: wet surfaces and poor visibility. Wider doorways and open floor space also matter for anyone who uses a walker or wheelchair. ADA guidance uses a 32-inch minimum clear doorway width and a 60-inch-diameter turning space as common accessibility benchmarks. A compliant T-shaped turning space may also work in some layouts. Built-in seating and roll-in showers are less common but increasingly requested. They are especially useful for homeowners planning a permanent, long-term solution rather than a short-term fix.
Subtle Design vs. Visible Equipment
The biggest shift in aging-in-place design is that it no longer has to look like aging-in-place design. A grab bar can double as a towel bar when it is properly rated, mounted at the right height, and finished to match the rest of the bathroom hardware. A curbless shower can look like a modern design choice, even in homes with no immediate need for accessibility. This distinction matters. The difference between a medical accommodation and a design feature often comes down to finish, placement, and planning. A polished nickel grab bar styled like a towel rack and a chrome safety rail bolted to the wall may serve the same structural purpose. One feels like part of the home. The other can feel institutional.
Homeowners planning ahead for themselves and adult children, updating a parent’s bathroom, often want the same thing. They want safety without making the bathroom feel like a hospital room.
Universal Design Principles
These updates are not only useful for older adults. A curbless shower makes it easier for a parent to bathe a toddler. It also helps someone recovering from knee surgery or a sprained ankle. Better lighting helps anyone reading a label, shaving, or applying makeup. A wider doorway makes it easier to move a laundry basket, stroller, or mobility aid through the space. That is the core argument for adding these features early. A bathroom with a wall blocking, a wider doorway, and a low-threshold shower can serve a 35-year-old family today and that same family decades later.
Universal design simply means building a room that adapts to the people using it. It allows the bathroom to remain functional through different ages, abilities, and stages of life.
Cost Ranges for Common Modifications
Aging-in-place bathroom costs vary widely by scope. A standard walk-in shower conversion often runs $6,000 to $12,000. A curbless or zero-entry design can add another $2,000 to $5,000 because the subfloor may need to be modified for proper drainage. Custom tile, frameless glass, and plumbing relocation can increase costs. Drain relocation is especially important to budget for if the home sits on a concrete slab. Smaller updates are usually more affordable. Grab bar installation commonly runs $100 to $350 per bar, including labor. That cost may be lower if the bars are planned as part of a larger remodel. Chair-height toilets, slip-resistant flooring, and better lighting are also easier to include during the original project than as separate retrofits later.
The practical takeaway is simple. The safety features homeowners most urgently need, such as grab bars and taller toilets, are usually the least expensive to add. Layout-changing features, such as curbless showers and wider doorways, benefit most from early planning.
Do You Need a Permit?
Permit requirements depend on the scope of work. In general, projects that involve structural changes, plumbing relocation, electrical work, or layout changes are more likely to require a permit. Simple accessory installations are less likely to require one. In Mishawaka, bathroom remodels, rehabilitations, and alterations may require a building permit. The city’s residential construction guidance states that the permit cost is based on the project’s total value. Separate electrical, plumbing, and heating permits must generally be obtained by a licensed contractor, unless the homeowner will live in the home for at least one year. A curbless shower conversion, relocated drain, new bathroom wiring, or wall modification may fall under those requirements. Skipping the permit step can create problems later, especially if the home is sold.
A grab bar mounted into existing framing is usually a simpler project because it does not involve plumbing, wiring, or layout changes. Fixture swaps in the same location may also be treated differently from plumbing relocations. The safest approach is to call the Mishawaka Building Department before work begins. A quick confirmation is much easier than correcting unpermitted work after the fact.
Planning for the Long Term
The best time to plan for accessibility is during a bathroom remodel. This is true even if the homeowner has no current mobility concerns. Once the walls are open, adding blocking behind the drywall costs very little. That blocking makes it easier to install grab bars later without having to reopen the wall. The same logic applies to drain placement, doorway width, and floor slope. A homeowner may not want a curbless shower today. Even so, the contractor may be able to plan the plumbing and subfloor in a way that makes a future conversion easier.
Planning ahead during one remodel usually costs less than completing two separate projects years apart. That is the strongest practical reason to think about aging in place before it feels urgent.
If you’re planning a bathroom remodel and want to build in these updates from the start, bathroom remodeling in Mishawaka is something we plan for at every project, and you can see real bathroom remodel cost ranges before you commit to a scope. Get a quote, and we’ll walk through what makes sense for your space and your timeline.
FAQ
Are walk-in showers safer than tubs?
For many people, yes. Walk-in showers reduce the need to step over a tub wall, which can be a common point of injury in the bathroom. A curbless design removes that step-over hazard almost entirely.
Where should grab bars be placed?
The most common locations are inside the shower or tub, beside the toilet, and near the shower entry. ADA standards are often used as a benchmark. They place many grab bars 33 to 36 inches above the finished floor. Grab bars should be anchored into studs or blocking, not drywall alone.
Do I need a permit for a grab bar?
Usually, no. A grab bar installed into existing framing does not typically involve plumbing, wiring, or structural layout changes. Larger projects that include new plumbing, electrical work, or wall modifications are more likely to need a permit.
Can a regular bathroom be made wheelchair accessible?
In many cases, yes, but it depends on the existing layout. ADA guidance uses a 32-inch minimum clear doorway width and a 60-inch-diameter turning space as common accessibility benchmarks. Some bathrooms can meet those dimensions with minor changes. Others may need a full layout redesign.
How much does an aging-in-place bathroom remodel cost?
It depends on the scope. Small updates, such as grab bars, often cost $100 to $350 each, installed. A walk-in or curbless shower conversion may range from $6,000 to $17,000 or more, depending on size, materials, floor structure, and plumbing changes.