
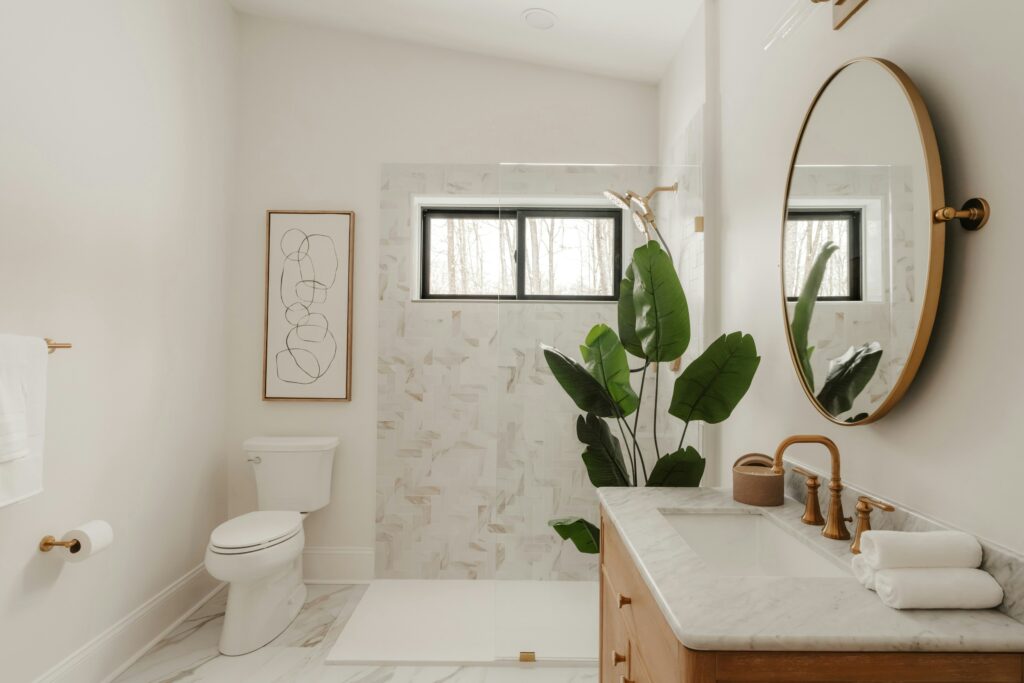
Most homeowners start a bathroom project with one question they are almost afraid to ask. How long is this actually going to take? A typical full bathroom remodel takes about 3 to 5 weeks of active construction. Let’s go over what you should expect week by week!
The Short Answer
The 3-to-5-week range applies to a standard full bathroom with a tub or shower, toilet, and single vanity. That timeline covers demolition through the final punch list, assuming materials are ready and the project stays close to the original plan.
Smaller and larger bathrooms can shift that timeline. A powder room or half bath may take 1 to 2 weeks because there is no shower tile, tub surround, or major waterproofing work. A larger primary suite bathroom with a walk-in shower, soaking tub, and double vanity often takes 4 to 6 weeks or longer, especially if custom tile or glass is involved.
Here is a quick reference:
| Bathroom Type | Typical Timeline |
| Powder room / half bath | 1 to 2 weeks |
| Full bathroom | 3 to 5 weeks |
| Primary suite bathroom | 4 to 6 weeks |
These timelines reflect active construction, not the full time from your first estimate to your final walkthrough. Tile, fixtures, vanities, and shower glass can all add lead time before a crew ever starts demolition.
Week 1: Demolition and Framing
The first week is usually the loudest and messiest part of the project. The existing bathroom is stripped out, old fixtures are removed, and the room may be opened down to the studs. If the layout is changing, framing work also happens during this stage.
This is when new shower walls, niches, soffits, or layout adjustments begin to take shape. If your remodel includes moving a wall, expanding a shower, or relocating a drain, those details need to be settled before the work gets too far along. Changes made after framing is complete can slow the entire project down.
Week 2: Plumbing, Electrical, and Ventilation
Week two is when the important work happens inside the walls and under the floor. It may not look exciting, but it matters. The plumber roughs in supply lines, drains, and shower valves. The electrician runs wiring for outlets, lights, fans, and any added features. Ventilation upgrades also happen during this phase.
Rough-in inspections often happen before the walls are closed back up. In the Mishawaka and St. Joseph County area, inspection timing should be built into your contractor’s schedule. Even so, this is one phase where an inspector’s availability, not just your contractor’s crew, can affect the pace.
Week 3: Drywall, Waterproofing, and Tile Prep
Once rough-in work is approved, the room starts coming back together. Moisture-resistant drywall or cement board is installed, depending on the area. Shower walls and wet zones are waterproofed before tile goes up.
This is also when the floor is prepared, and the tile substrate is installed. The bathroom may still look unfinished, but this week is critical. Proper waterproofing is not something you see when the project is done, but it is one of the biggest factors in how well the bathroom holds up over time.
Week 4: Tile, Flooring, and Paint
Week four is when the bathroom finally starts to look like the space you planned. Shower tile goes up, floor tile is installed, grout is added, and walls are painted. Flooring transitions and trim details may also start coming together.
Tile can be one of the slower parts of a bathroom remodel. A simple layout moves faster. Herringbone, feature walls, mixed tile sizes, and detailed patterns take more time. If your design includes custom tile work, it is worth building a few extra days into the schedule from the start.
Week 5: Fixtures, Vanity, Glass, and Punch List
The final week is when the room becomes usable again. The vanity and mirror are installed. Plumbing fixtures are connected. The toilet is set. Lighting, trim, towel bars, and accessories go in.
If your project includes frameless shower glass, it usually cannot be measured until the tile is finished. After that, fabrication can add extra time. This is one reason glass is often one of the last items completed.
The punch list happens near the end of the project. This is your walkthrough with the contractor to catch small adjustments, touch-ups, or final details before the job is officially complete.
What Adds Time to a Bathroom Remodel?
Several common issues can push a bathroom remodel beyond the original schedule. Some are preventable. Others are not visible until demolition begins.
Backordered tile, fixtures, vanities, or shower glass can delay progress. Custom shower glass also adds time because it usually needs to be measured after the tile is complete. Structural issues can add days or weeks if the crew finds rotted subfloor, outdated wiring, old plumbing, or hidden water damage.
Change orders are another common reason projects run long. Moving a fixture, switching tile, or changing the layout after construction starts can affect multiple trades. The best way to protect your timeline is to make selections early and keep changes to a minimum once work begins.
Can You Use Another Bathroom During the Remodel?
If your home has a second bathroom, the remodel is usually much easier to live through. The crew works in a single contained space, while the rest of the home remains functional.
There may be short windows when water needs to be shut off to make plumbing connections. Your contractor should give you advance notice before that happens. For most households with another bathroom, dust and noise are the bigger inconvenience.
What If You Only Have One Bathroom?
A single-bathroom remodel takes more planning. The no-toilet and no-shower days are usually limited, but they do happen. It is important to talk through those dates before construction starts.
Some homeowners stay with family or book a nearby hotel during the no-access stretch. Others use a portable toilet or plan around temporary access to fixtures when possible. The right solution depends on the scope of the remodel and how long the bathroom will be out of service.
How Crossroad Construction Keeps Projects Moving
Crossroad Construction completes bathroom remodeling in Mishawaka and across St. Joseph County with a practical approach. Materials are confirmed before demolition, trades are scheduled in sequence, and homeowners are kept informed about what is happening each week.
A clear schedule does not remove every surprise, but it does make the process easier to manage. When expectations are set early, homeowners can plan around the mess, the noise, and the temporary inconvenience without feeling left in the dark.
Contact Us Today!
If you are trying to understand both the timeline and the cost of a bathroom remodel, then get a quote from Crossroad Construction. We will walk you through your specific bathroom needs, potential schedule impacts, and what to expect week by week.
FAQ
How long does a bathroom remodel take?
A typical full bathroom remodel takes 3 to 5 weeks of active construction. Scope, materials, inspections, and surprises found during demo can all affect the final timeline.
How long does a small bathroom remodel take?
A powder room or half bath usually takes 1 to 2 weeks. A full bathroom takes longer because it includes showers, tubs, tile, and waterproofing, which add more steps.
Can I shower during a bathroom remodel?
If you have a second bathroom, yes. If you only have one bathroom, you will need a plan for the days when the space is not functional.
What is the longest part of a bathroom remodel?
Tile work is often one of the longest phases, especially in showers with custom patterns. Frameless glass can also add time near the end of the project.
Why do bathroom remodels run late?
Common delays include backordered materials, change orders, hidden damage, outdated plumbing or wiring, and inspection scheduling.